
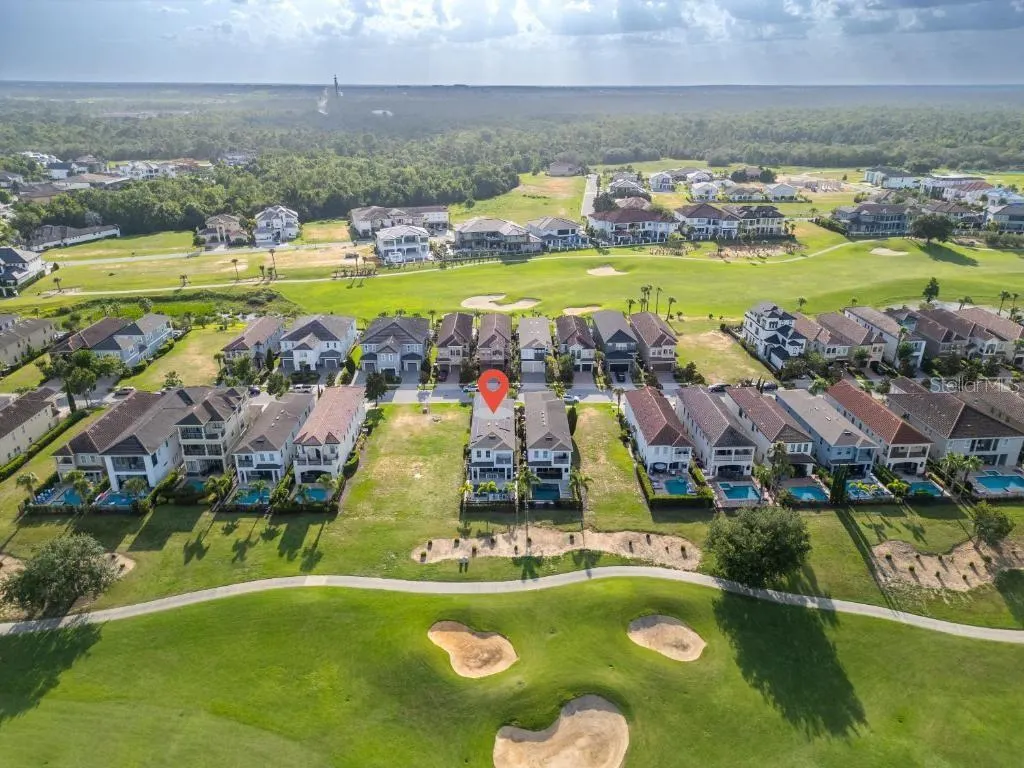
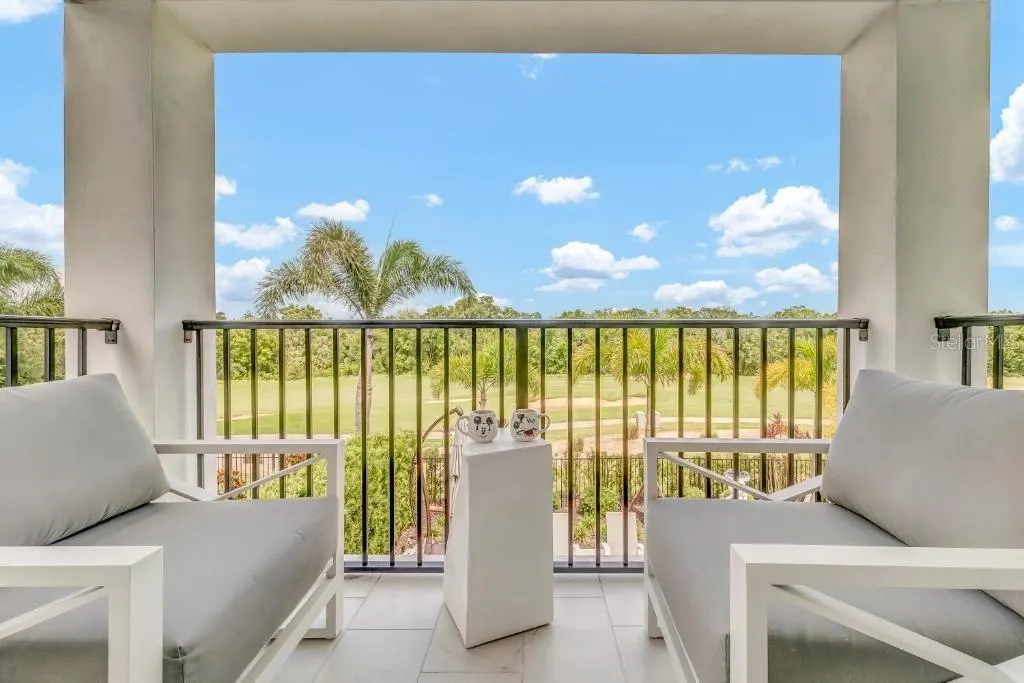
Views - Golf Course - Primary on Main

Address
1117 Castle Pines Court, REUNION, FL
Price
$ 1,390,000
Property Attributes
- MLS#O6338454
- TypeSingle Family
- Listing Status Active
- CountyOsceola
- CityREUNION
- AreaKissimmee/Celebration
- NeighborhoodREUNION WEST VILLAGE 3A
- Zip34747
- StyleSingle Family Residence
- Year Built2021
- Taxes$ 12012
- Price$ 1,390,000
- Bedrooms6
- Full Bathrooms5
- Half Bathrooms1
- Sqr Footage3428
- Lot Size0.11 Acres
Data Source:
Stellar MLS
Property Description
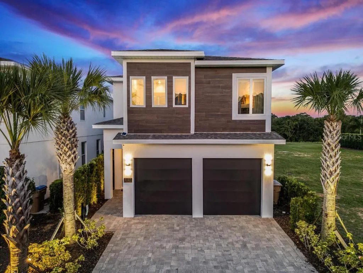
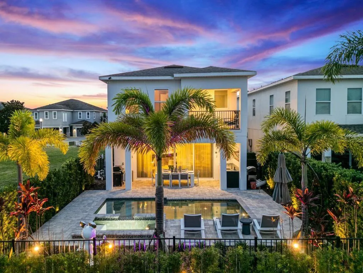
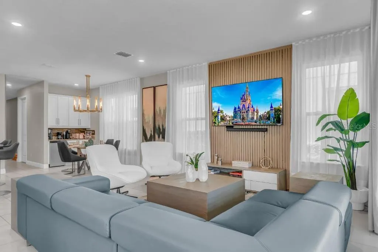
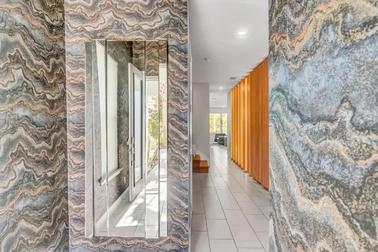
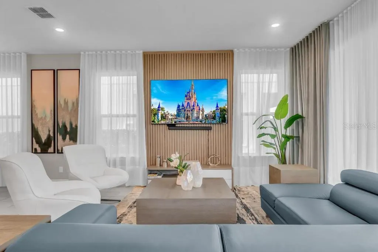
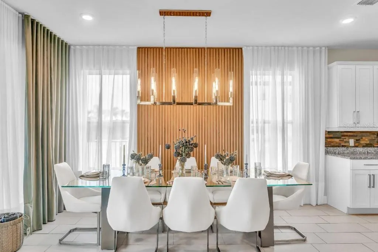
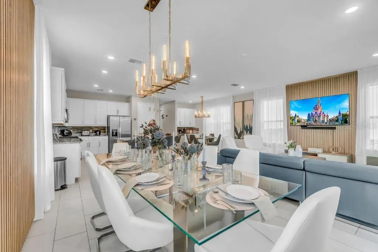
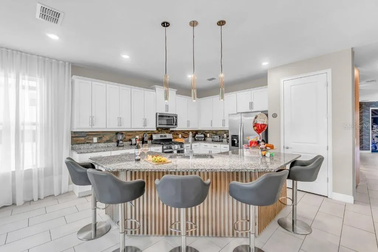
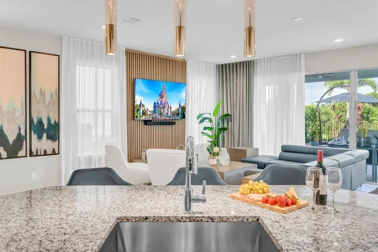
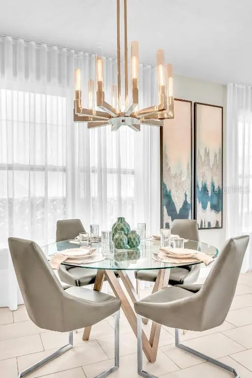
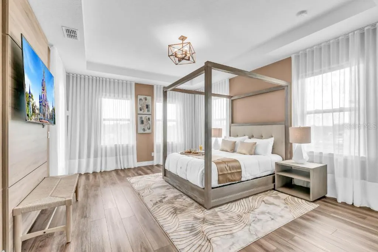
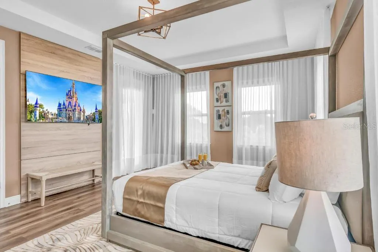
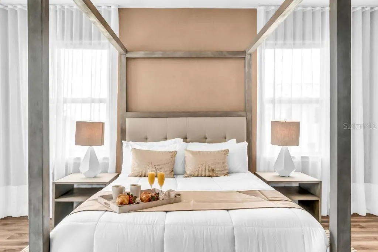

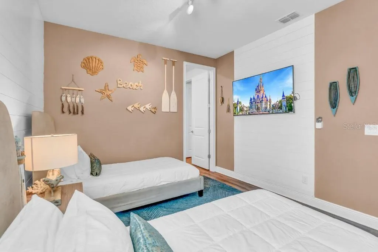
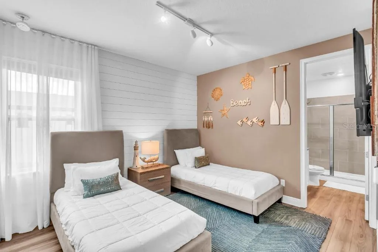
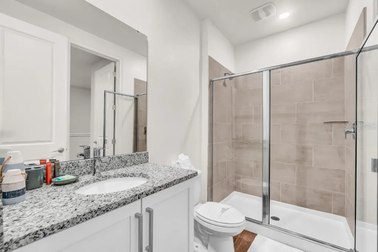
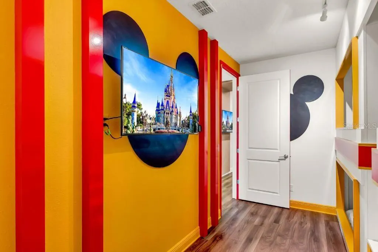
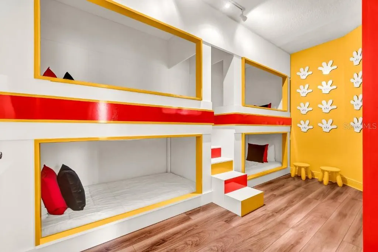
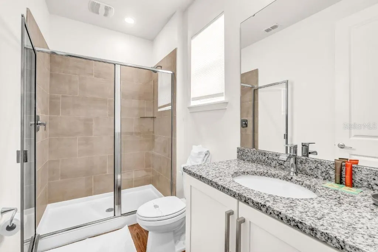
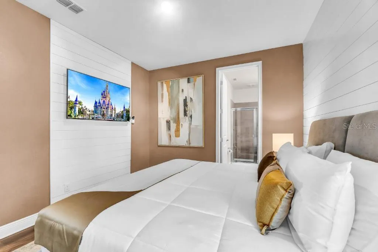
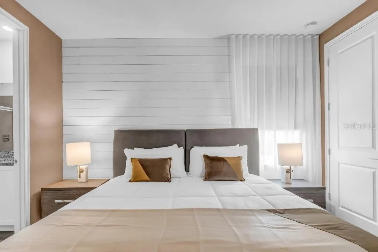
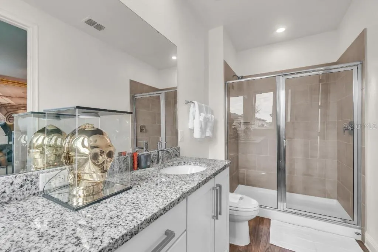
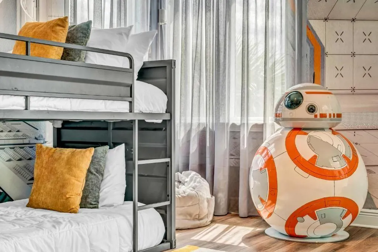
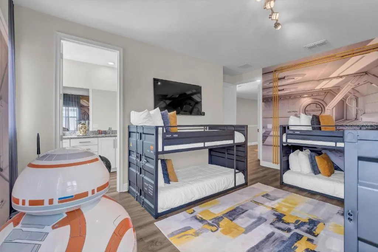
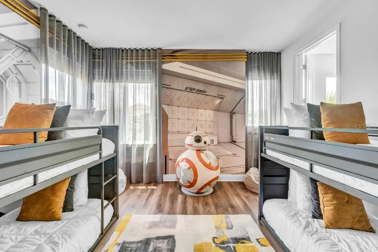
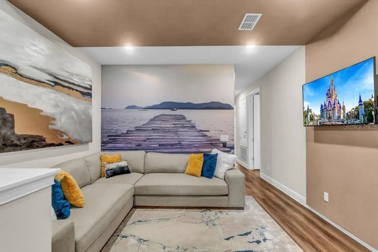
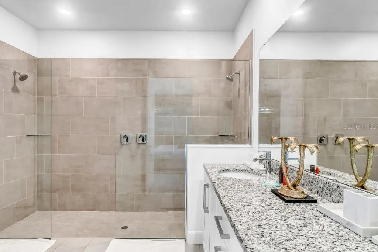
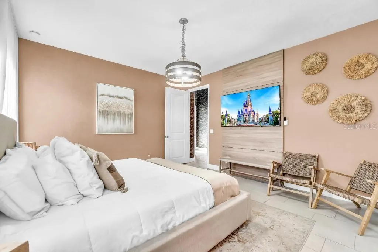
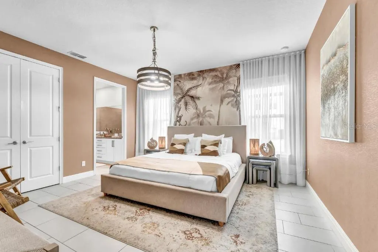
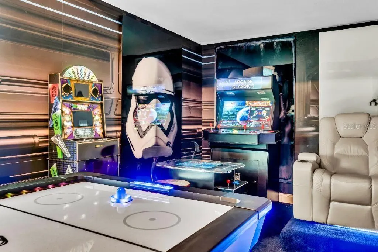
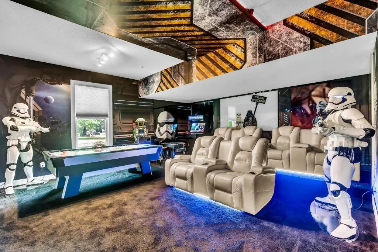
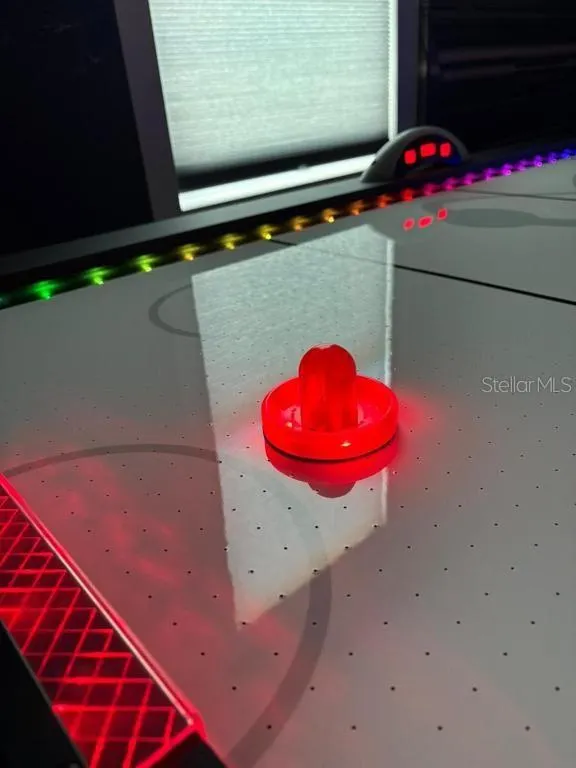
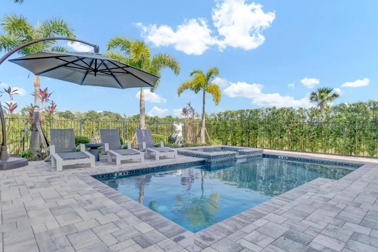
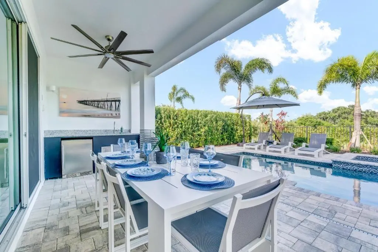
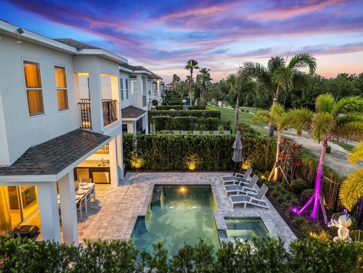
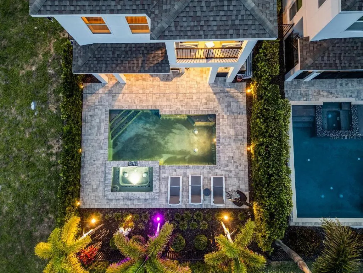
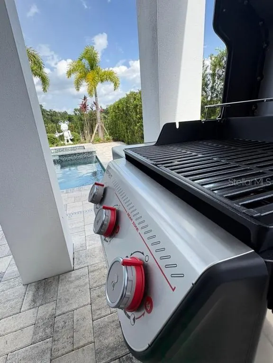
PRICE REDUCED! Experience luxury living in the world-renowned Reunion Resort with this stunning 6-bedroom, 5.5-bathroom home offering 3,428 sq. ft. of fully furnished space. Built in 2021, this property combines modern design with exceptional comfort, making it an ideal primary residence, second home, or investment property. Inside, you’ll find a beautifully designed kitchen featuring stainless steel appliances and a coffee bar with an under-counter fridge. The converted garage adds 395 sq. ft. of fun, transformed into a Star Wars–themed game room. The home boasts two primary suites—one on the first floor with a walk-in closet and spa-like en-suite bath, and another upstairs with a private balcony, soaking tub, and walk-in shower. Additional themed bedrooms with en-suites and bunk beds provide the perfect retreat for guests. Step outside to a covered lanai designed for entertainment, complete with an outdoor dining area, wet bar, and under-counter fridge—all just minutes from Orlando’s world-famous attractions.
| Elementary School | Middle School | High School |
|---|---|---|
| Westside Elem Elementary School | West Side Middle School | Celebration High High School |
| Price History | |
|---|---|
| 12/19/2025 | Listed $1,430,000 |
| 2/10/2026 | 3$1,390,000 |
General Features
| Sewer | Public Sewer |
|---|---|
| Heating | Central |
| Cooling | Central Air |
| Utilities | Public |
| Roof | Shingle |
| Appliances | Bar Fridge,Dishwasher,Dryer,Microwave,Range,Refrigerator,Washer |
| Zoning | OPUD |
| HOA Fee | 520 |
| Garage Spaces | 2 |
| Association Fee Includes | 24-Hour Guard,Cable TV,Community Pool,Internet,Maintenance Grounds,Pest Control |
| Pool Features | Heated,In Ground |
| Construction Materials | Block |
| Pets Allowed | Yes |
| Year Built | 2021 |
| View | Golf Course |
| Levels | Two |
| Property Subtype | Single Family Residence |
| Tax Year | 2024 |
| Ownership | Fee Simple |
| Community Features | Clubhouse,Deed Restrictions,Dog Park,Fitness Center,Gated Community - Guard,Golf,Playground,Pool,Restaurant |
| Assoc Fee Paid Per | Monthly |
| County | Osceola |
| New Construction | false |
| Property Type | Residential |
| Association Amenities | Fitness Center,Gated,Park,Playground,Pool,Security |
| Attached Garage | true |
| Subdivision Name | REUNION WEST VILLAGE 3A |
| Facing Direction | West |
| Garage Y/N | true |
| Total Rooms | 8 |
| Full Baths | 5 |
| Status | Active |
| Directions | Begin by heading south on I-4 West from Downtown Orlando. Stay on I-4 West for approximately 13 miles, heading toward Kissimmee. Take Exit 62A for US-192 West (W Vine Street) toward Kissimmee. Continue on US-192 West for about 3–4 miles. Turn right (north) onto US-441/Orange Blossom Trail. Drive for around 3 miles, then make a left turn onto Castle Pines Court. Keep following the road to 1117 Castle Pines Court, which will be on your right-hand side. |
| High School | Celebration High |
| City | REUNION |
| Association Name | Sandra Lowery |
| Senior Community Y/N | false |
| MLS Area | 34747 - Kissimmee/Celebration |
| Lot Size Units | Square Feet |
| Lot Size Square Feet | 4879 |
| Carport Y/N | false |
| Spa Features | Heated,In Ground |
| Elementary School | Westside Elem |
| Land Lease Y/N | false |
| Tax Annual Amount | 12012 |
| Middle/Junior High School | West Side |
| Additional Parcels Y/N | false |
| Lease Considered Y/N | true |
| Building Area Units | Square Feet |
| Living Area Units | Square Feet |
| Standard Status | Active |
| Occupancy Type | Vacant |
| TaxOtherAnnualAssessmentAmount | 2528 |
| Tax Lot | 96 |
| Legal Description | REUNION WEST VILLAGE 3A PB 16 PGS 136-141 LOT 96 |
| Minimum Lease | No Minimum |
| Water Access Y/N | false |
| Monthly HOA Amount | 520 |
| Water View Y/N | false |
| Flood Zone Code | X |
| In Law Suite YN | false |
| Flood Zone Code X | Yes |
Interior Features
| Interior Amenities | Primary Bedroom Main Floor,PrimaryBedroom Upstairs,Walk-In Closet(s),Window Treatments |
|---|---|
| Flooring | Ceramic Tile,Luxury Vinyl |
| Furnished Y/N | Furnished |
| Total Stories | 2 |
| Air Conditioning Y/N | true |
| Heating Y/N | true |
| Fireplace Y/N | false |
| Half Baths | 1 |
| Laundry Features | Laundry Closet |
| Total Bedrooms | 6 |
| LivingAreaSource | Public Records |
| Total Baths | 6 |
Exterior Features
| Exterior Amenities | Balcony,Sliding Doors |
|---|---|
| Parking Features | Converted Garage |
| Lot Features | On Golf Course |
| Water Source | Public |
| Lot Size Area | 4879 |
| Foundation Details | Slab |
| Spa | true |
| Building Area Total | 4176 |
| Lot Dimensions | 35 x 140 |
| Lot Size Acres | 0.11 |
| Road Surface Type | Paved |
| Private Pool | true |
| Waterfront Y/N | false |
| Covered Spaces | 2 |
Amenities
- Foreclosure
- Views
- Short Sale
- New Construction
- Adult 55+
- Lease To Own
- No HOA Fees
- Furnished
- Primary On Main
- Air Conditioning
- Seller Finance
- Green
- Fixer Upper
- Horse
- Golf
- Fireplace
- Deck
- Garage
- Basement
- Pool
Property vs Single Family Average in 34747
Price
Taxes
Year Built
In The Neighborhood
Just Listed
REUNION
$ 3,950,000
1002 Coyote Creek Way
Reunion, FL 34747
- Type
- Single Family
- Size
- 5,162 SqFt
- Rooms
- 4 Beds + 4 Baths
Views
KISSIMMEE
$ 925,000
796 Desert Mountain Court
Kissimmee, FL 34747
- Type
- Single Family
- Size
- 3,326 SqFt
- Rooms
- 5 Beds + 5.5 Baths
Golf Course
KISSIMMEE
$ 849,000
785 Desert Mountain Court
Kissimmee, FL 34747
- Type
- Single Family
- Size
- 3,328 SqFt
- Rooms
- 5 Beds + 5.5 Baths
Views
KISSIMMEE
$ 1,349,999
969 Desert Mountain Court
Kissimmee, FL 34747
- Type
- Single Family
- Size
- 4,607 SqFt
- Rooms
- 4 Beds + 4 Baths
Reduced
KISSIMMEE
$ 557,600
877 Desert Mountain Court
Kissimmee, FL 34747
- Type
- Single Family
- Size
- 2,703 SqFt
- Rooms
- 4 Beds + 3.5 Baths
Golf Course
KISSIMMEE
$ 980,000
824 Desert Mountain Court
Kissimmee, FL 34747
- Type
- Single Family
- Size
- 3,203 SqFt
- Rooms
- 5 Beds + 5.5 Baths
Golf Course
REUNION
$ 1,275,000
1025 Castle Pines Court
Reunion, FL 34747
- Type
- Single Family
- Size
- 3,355 SqFt
- Rooms
- 5 Beds + 4 Baths
New Construction
REUNION
$ 849,900
1109 Castle Pines Court
Reunion, FL 34747
- Type
- Single Family
- Size
- 3,157 SqFt
- Rooms
- 5 Beds + 4 Baths
New Construction
REUNION
$ 949,900
1149 Castle Pines Court
Reunion, FL 34747
- Type
- Single Family
- Size
- 3,419 SqFt
- Rooms
- 6 Beds + 5.5 Baths
Reduced
KISSIMMEE
$ 875,000
761 Desert Mountain Court
Kissimmee, FL 34747
- Type
- Single Family
- Size
- 3,326 SqFt
- Rooms
- 5 Beds + 5.5 Baths
Reduced
REUNION
$ 1,294,000
832 Desert Mountain Court
Reunion, FL 34747
- Type
- Single Family
- Size
- 3,428 SqFt
- Rooms
- 6 Beds + 5.5 Baths
Reduced
REUNION
$ 2,400,000
977 Desert Mountain Court
Reunion, FL 34747
- Type
- Single Family
- Size
- 6,333 SqFt
- Rooms
- 13 Beds + 12.5 Baths
 Copyright © MFRMLS.com All information deemed reliable but not guaranteed. All properties are subject to prior sale, change or withdrawal. Neither listing broker(s) or information provider(s) shall be responsible for any typographical errors, misinformation, misprints and shall be held totally harmless. Listing(s) information is provided for consumers personal, non-commercial use and may not be used for any purpose other than to identify prospective properties consumers may be interested in purchasing. Information on this site was last updated Last updated on September 12, 2026 10:01 AM UTC The listing information on this page last changed on Last updated on September 12, 2026 10:01 AM UTCd. The data relating to real estate for sale on this website comes in part from the Internet Data Exchange program of MFR MLS.
All information deemed reliable but not guaranteed. All properties are subject to prior sale, change or withdrawal. Neither listing broker(s) or information provider(s) shall be responsible for any typographical errors, misinformation, misprints and shall be held totally harmless. Listing(s) information is provided for consumers personal, non-commercial use and may not be used for any purpose other than to identify prospective properties consumers may be interested in purchasing.
Updated on September 12, 2026 10:01 AM UTC
Copyright © MFRMLS.com All information deemed reliable but not guaranteed. All properties are subject to prior sale, change or withdrawal. Neither listing broker(s) or information provider(s) shall be responsible for any typographical errors, misinformation, misprints and shall be held totally harmless. Listing(s) information is provided for consumers personal, non-commercial use and may not be used for any purpose other than to identify prospective properties consumers may be interested in purchasing. Information on this site was last updated Last updated on September 12, 2026 10:01 AM UTC The listing information on this page last changed on Last updated on September 12, 2026 10:01 AM UTCd. The data relating to real estate for sale on this website comes in part from the Internet Data Exchange program of MFR MLS.
All information deemed reliable but not guaranteed. All properties are subject to prior sale, change or withdrawal. Neither listing broker(s) or information provider(s) shall be responsible for any typographical errors, misinformation, misprints and shall be held totally harmless. Listing(s) information is provided for consumers personal, non-commercial use and may not be used for any purpose other than to identify prospective properties consumers may be interested in purchasing.
Updated on September 12, 2026 10:01 AM UTC
 © 2015-2017 Hernando County Association of Realtors, Inc. All rights reserved. Reproduction in whole or in part without permission is prohibited.
