
Price Reduction - Views
Address
1959 Summer Serenity Drive, KISSIMMEE, FL
Price
$ 388,500
Property Attributes
- MLS#S5151902
- TypeSingle Family
- Listing Status Active
- CountyOsceola
- CityKISSIMMEE
- AreaKissimmee
- NeighborhoodTOHOQUA PH 4B
- Zip34744
- StyleBungalow
- Year Built2023
- Taxes$ 6594
- Price$ 388,500
- Bedrooms3
- Full Bathrooms2
- Half Bathrooms1
- Sqr Footage2072
- Lot Size0.09 Acres
Data Source:
Stellar MLS
Property Description
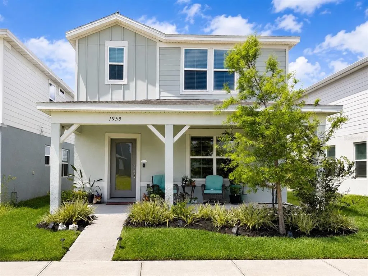
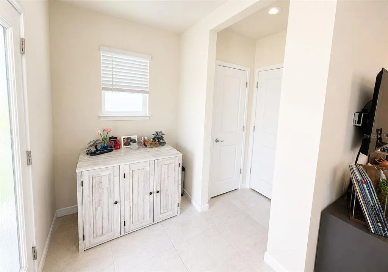
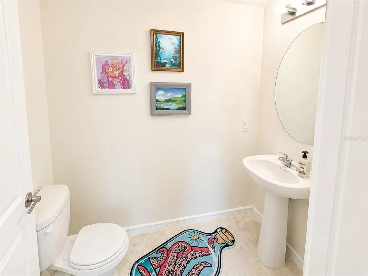
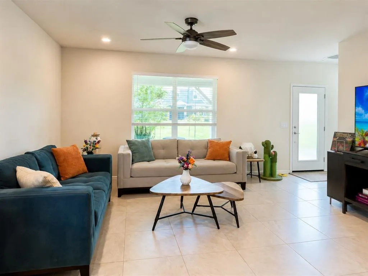
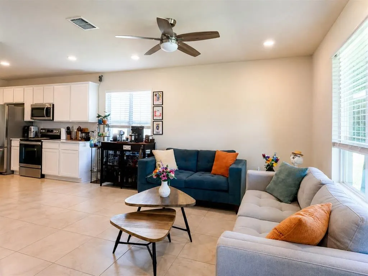
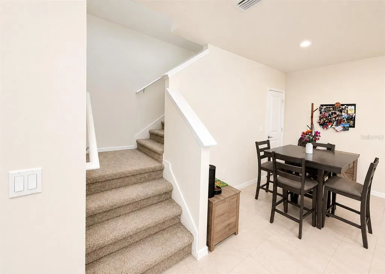
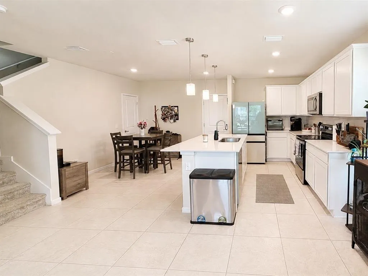
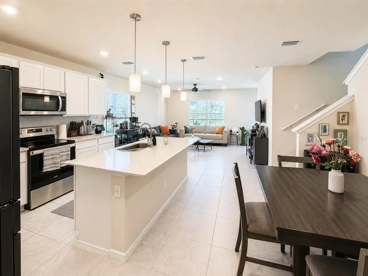
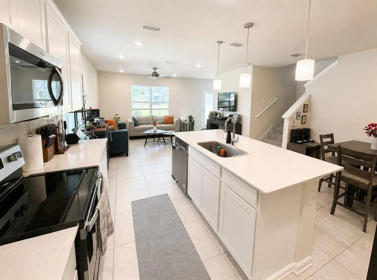
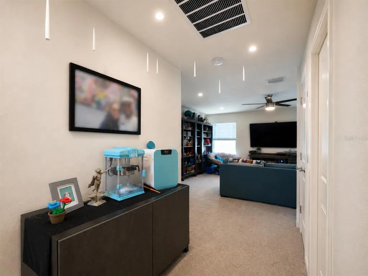
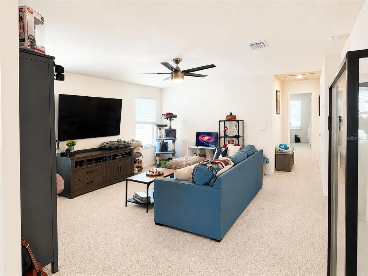
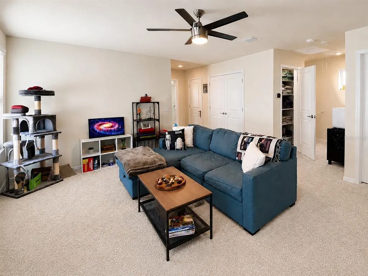
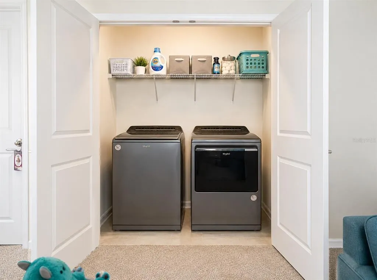
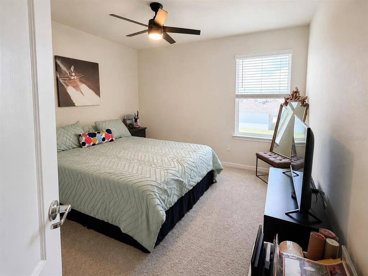
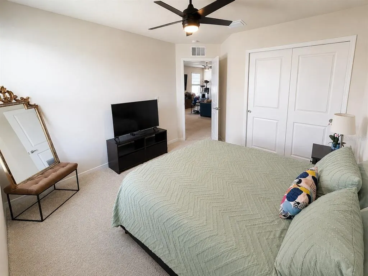
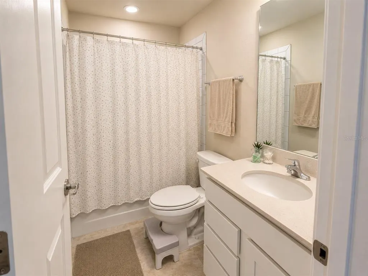
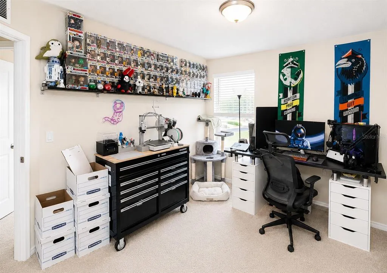
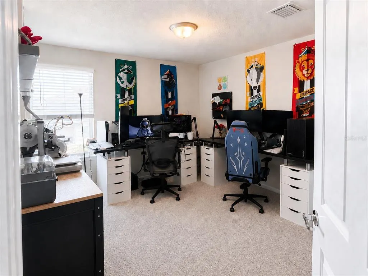
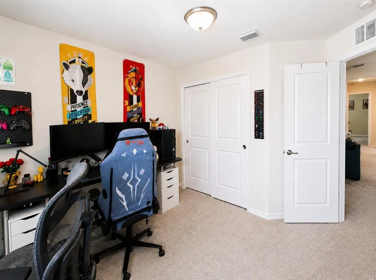
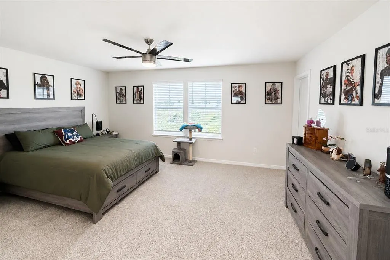
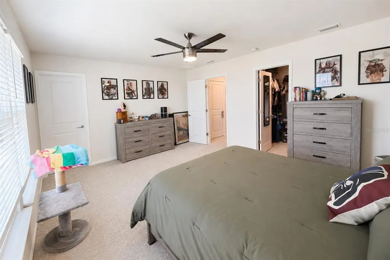
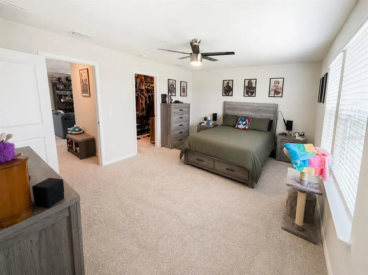
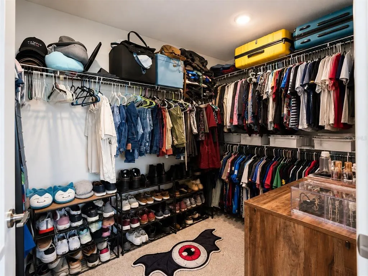
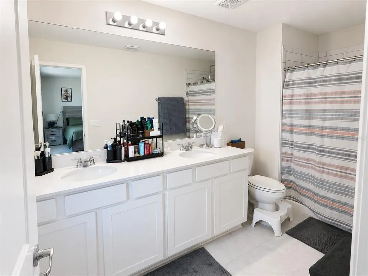
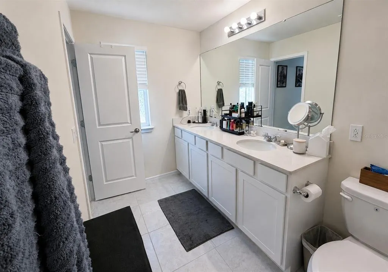
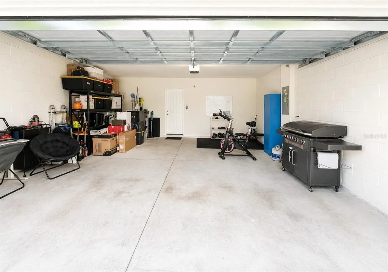
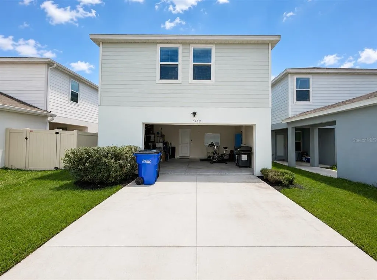
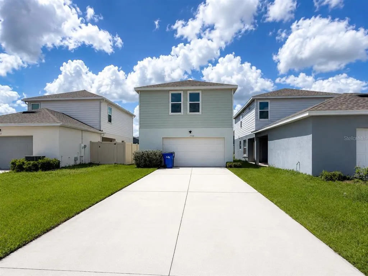
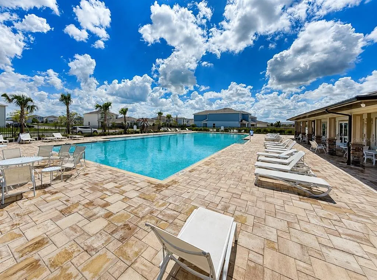
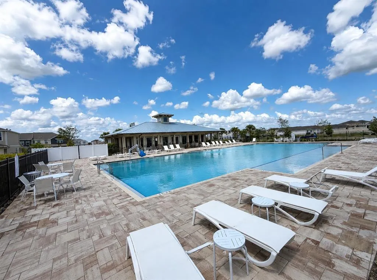
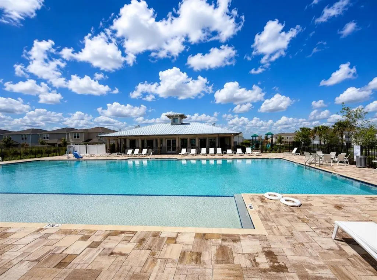
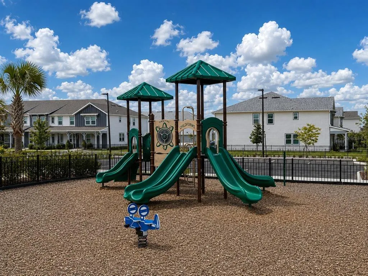
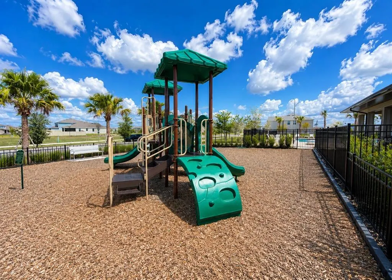
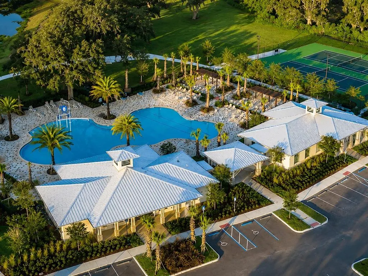
Welcome to this beautifully maintained Pulte-built bungalow in the highly desirable Tohoqua community. Built in 2023, this move-in ready home offers 2,072 square feet of thoughtfully designed living space featuring 3 bedrooms, 2.5 bathrooms, a spacious loft, and a rear-entry 2-car garage. A charming covered front porch welcomes you into a bright and inviting open-concept floor plan designed for both comfortable everyday living and effortless entertaining. The main level features tile flooring throughout the living areas, abundant natural light, and seamless flow between the living room, dining area, and kitchen. The kitchen serves as the heart of the home, showcasing white shaker cabinetry, quartz countertops, stainless steel appliances, a large center island with seating, stylish pendant lighting, and ample storage space. All kitchen appliances, along with the washer and dryer, are included for the new owner. Upstairs, an oversized loft provides flexible space ideal for a second living area, media room, home office, fitness area, or playroom. The spacious primary suite features a large walk-in closet and a private ensuite bathroom with dual vanities and quartz countertops. Two additional bedrooms share a full bathroom, while a convenient half bath is located on the first floor for guests. Additional highlights include ceiling fans, window blinds throughout, Ring doorbell, tile flooring throughout the main living areas, well-maintained carpeting upstairs and on the staircase, and a rear-entry 2-car garage with additional driveway parking for two more vehicles. Perfectly positioned facing a beautifully landscaped green space with sidewalks and pedestrian-friendly walkways, this home offers a peaceful setting without direct traffic immediately in front of the property, creating a more private and welcoming environment. Residents of Tohoqua enjoy outstanding community amenities, including multiple resort-style swimming pools, cabanas, a recently opened clubhouse and pool area, tennis courts, passive parks, playgrounds, walking trails, and beautifully maintained common areas designed to promote an active and connected lifestyle. Conveniently located near schools, shopping, dining, and everyday conveniences, this exceptional home combines modern construction, functional living spaces, and outstanding value in one of Osceola County’s most sought-after newer communities.
| Elementary School | Middle School | High School |
|---|---|---|
| Neptune Elementary Elementary School | Neptune Middle (6-8) Middle School | Gateway High School (9 12) High School |
| Price History | |
|---|---|
| 6/19/2026 | Listed $390,000 |
| 8/31/2026 | Listed $388,500 |
General Features
| Sewer | Public Sewer |
|---|---|
| Heating | Central,Electric |
| Cooling | Central Air |
| Utilities | Cable Connected,Electricity Connected,Sewer Connected,Street Lights,Underground Utilities,Water Connected |
| Roof | Shingle |
| Appliances | Dishwasher,Dryer,Electric Water Heater,Microwave,Range,Refrigerator,Washer |
| Zoning | RES |
| HOA Fee | 20 |
| Garage Spaces | 2 |
| Association Fee Includes | Common Area Taxes,Community Pool,Maintenance Structure,Maintenance Grounds,Manager,Pool Maintenance,Recreational Facilities |
| Patio/Porch Features | Covered,Front Porch |
| Architectural Style | Bungalow |
| Security Features | Smoke Detector(s) |
| Construction Materials | Block,Concrete,Stucco |
| Pets Allowed | Cats OK,Dogs OK |
| Year Built | 2023 |
| View | Garden |
| Levels | Two |
| Property Subtype | Single Family Residence |
| Tax Year | 2025 |
| Ownership | Fee Simple |
| Community Features | Clubhouse,Community Mailbox,Deed Restrictions,Dog Park,No Truck/RV/Motorcycle Parking,Park,Playground,Pool,Sidewalks,Tennis Court(s) |
| Assoc Fee Paid Per | Quarterly |
| County | Osceola |
| New Construction | false |
| Property Type | Residential |
| Association Amenities | Clubhouse,Pool,Recreation Facilities,Tennis Court(s),Trail(s) |
| Attached Garage | true |
| Subdivision Name | TOHOQUA PH 4B |
| Facing Direction | North |
| Garage Y/N | true |
| Other Structures | Tennis Court(s) |
| Total Rooms | 12 |
| Full Baths | 2 |
| Status | Active |
| Directions | From US-192 (E Vine St), take Cross Prairie Parkway to Neptune Road, then follow signs to the Tohoqua community and Summer Serenity Drive. |
| High School | Gateway High School (9 12) |
| City | KISSIMMEE |
| Association Name | Marcia Calleja |
| Senior Community Y/N | false |
| MLS Area | 34744 - Kissimmee |
| Lot Size Units | Square Feet |
| Lot Size Square Feet | 3920 |
| Carport Y/N | false |
| Listing Terms | Cash,Conventional,FHA,VA Loan |
| Elementary School | Neptune Elementary |
| Property Attached Y/N | false |
| Land Lease Y/N | false |
| Tax Annual Amount | 6594 |
| Middle/Junior High School | Neptune Middle (6-8) |
| Property Condition | Completed |
| Additional Parcels Y/N | false |
| Lease Considered Y/N | true |
| Virtual Tour | https://www.propertypanorama.com/instaview/stellar/S5151902 |
| AssociationName2 | Tohoqua Association |
| Building Area Units | Square Feet |
| Living Area Units | Square Feet |
| Builder Name | Pulte Homes |
| Standard Status | Active |
| Occupancy Type | Owner |
| TaxOtherAnnualAssessmentAmount | 1237 |
| Tax Lot | 191 |
| Legal Description | TOHOQUA PH 4B PB 31 PGS 161-165 LOT 191 |
| Minimum Lease | 6 Months |
| Water Access Y/N | false |
| Monthly HOA Amount | 6.67 |
| Additional Rooms | Loft |
| Water View Y/N | false |
| Flood Zone Code | X |
| In Law Suite YN | false |
| Flood Zone Code X | Yes |
| DockY/N | false |
Interior Features
| Interior Amenities | Eating Space In Kitchen,In Wall Pest System,Kitchen/Family Room Combo,Living Room/Dining Room Combo,Open Floorplan,PrimaryBedroom Upstairs,Solid Wood Cabinets,Stone Counters,Walk-In Closet(s) |
|---|---|
| Flooring | Carpet,Ceramic Tile |
| Furnished Y/N | Unfurnished |
| Total Stories | 2 |
| Air Conditioning Y/N | true |
| Heating Y/N | true |
| Window Features | Blinds |
| Fireplace Y/N | false |
| Half Baths | 1 |
| Laundry Features | Laundry Room |
| Total Bedrooms | 3 |
| LivingAreaSource | Public Records |
| Total Baths | 3 |
Exterior Features
| Exterior Amenities | Balcony,Irrigation System,Lighting,Private Mailbox,Sidewalk,Tennis Court(s) |
|---|---|
| Parking Features | Alley Access |
| Lot Features | Sidewalk |
| Water Source | Public |
| Lot Size Area | 3920 |
| Foundation Details | Block,Concrete Perimeter |
| Spa | false |
| Building Area Total | 2768 |
| Lot Size Acres | 0.09 |
| Road Surface Type | Paved,Asphalt |
| Private Pool | false |
| Waterfront Y/N | false |
| Covered Spaces | 2 |
| Road Frontage Type | Street Paved |
| Road Responsibility | Public Maintained Road |
Amenities
- Foreclosure
- Views
- Short Sale
- New Construction
- Adult 55+
- Lease To Own
- No HOA Fees
- Furnished
- Primary On Main
- Air Conditioning
- Seller Finance
- Green
- Fixer Upper
- Horse
- Golf
- Fireplace
- Deck
- Garage
- Basement
- Pool
Property vs Single Family Average in 34744
Price
Taxes
Year Built
 Copyright © MFRMLS.com All information deemed reliable but not guaranteed. All properties are subject to prior sale, change or withdrawal. Neither listing broker(s) or information provider(s) shall be responsible for any typographical errors, misinformation, misprints and shall be held totally harmless. Listing(s) information is provided for consumers personal, non-commercial use and may not be used for any purpose other than to identify prospective properties consumers may be interested in purchasing. Information on this site was last updated Last updated on September 12, 2026 10:01 AM UTC The listing information on this page last changed on Last updated on September 12, 2026 10:01 AM UTCd. The data relating to real estate for sale on this website comes in part from the Internet Data Exchange program of MFR MLS.
All information deemed reliable but not guaranteed. All properties are subject to prior sale, change or withdrawal. Neither listing broker(s) or information provider(s) shall be responsible for any typographical errors, misinformation, misprints and shall be held totally harmless. Listing(s) information is provided for consumers personal, non-commercial use and may not be used for any purpose other than to identify prospective properties consumers may be interested in purchasing.
Updated on September 12, 2026 10:01 AM UTC
Copyright © MFRMLS.com All information deemed reliable but not guaranteed. All properties are subject to prior sale, change or withdrawal. Neither listing broker(s) or information provider(s) shall be responsible for any typographical errors, misinformation, misprints and shall be held totally harmless. Listing(s) information is provided for consumers personal, non-commercial use and may not be used for any purpose other than to identify prospective properties consumers may be interested in purchasing. Information on this site was last updated Last updated on September 12, 2026 10:01 AM UTC The listing information on this page last changed on Last updated on September 12, 2026 10:01 AM UTCd. The data relating to real estate for sale on this website comes in part from the Internet Data Exchange program of MFR MLS.
All information deemed reliable but not guaranteed. All properties are subject to prior sale, change or withdrawal. Neither listing broker(s) or information provider(s) shall be responsible for any typographical errors, misinformation, misprints and shall be held totally harmless. Listing(s) information is provided for consumers personal, non-commercial use and may not be used for any purpose other than to identify prospective properties consumers may be interested in purchasing.
Updated on September 12, 2026 10:01 AM UTC
 © 2015-2017 Hernando County Association of Realtors, Inc. All rights reserved. Reproduction in whole or in part without permission is prohibited.
