
Golf Course - Eco Friendly


Address
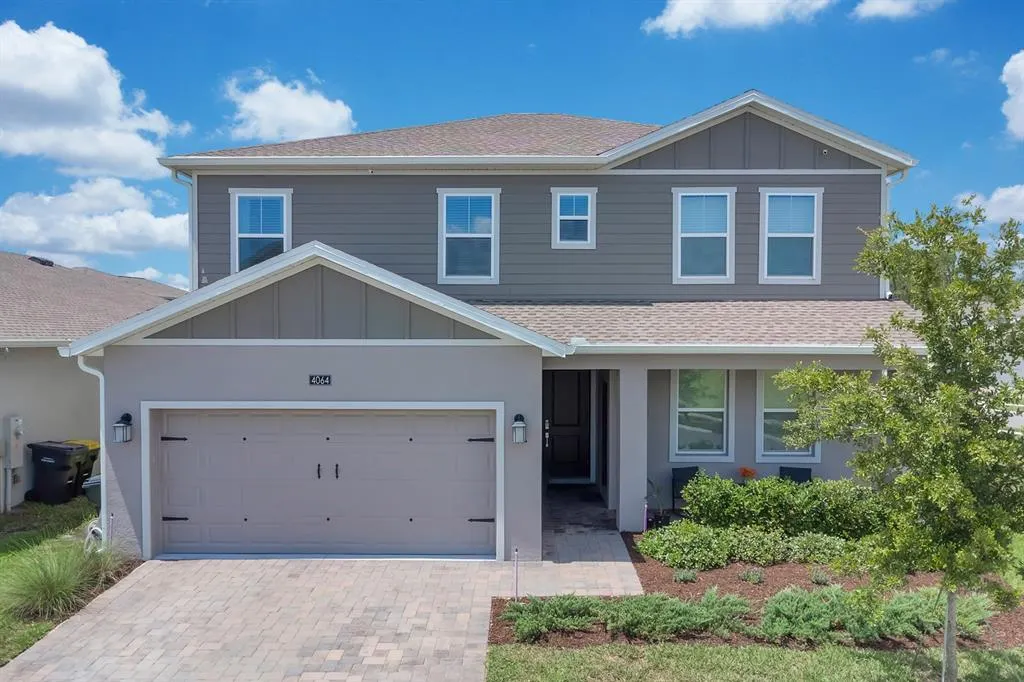
4064 Redbridge Loop, DAVENPORT, FL
Price
$ 615,000
Property Attributes
- MLS#S5152600
- TypeSingle Family
- Listing Status Active
- CountyPolk
- CityDAVENPORT
- AreaDavenport
- NeighborhoodGARDEN HILL/PROVIDENCE PH 1
- Zip33837
- StyleSingle Family Residence
- Year Built2023
- Taxes$ 5876
- Price$ 615,000
- Bedrooms5
- Full Bathrooms3
- Half Bathrooms1
- Sqr Footage3467
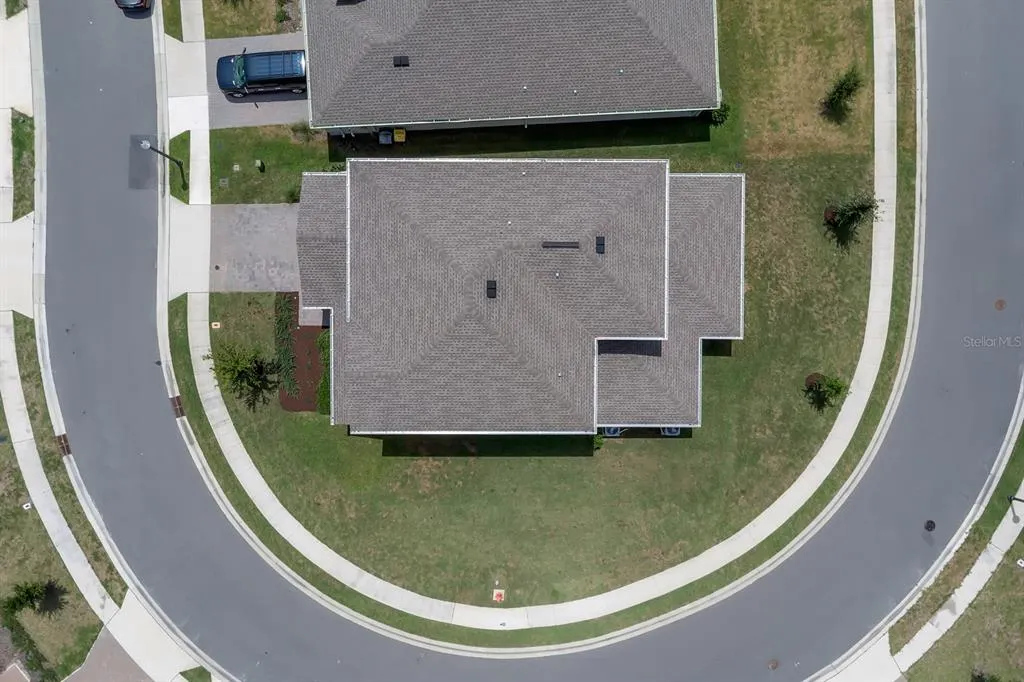
- Lot Size0.18 Acres
Data Source:
Stellar MLS
Property Description
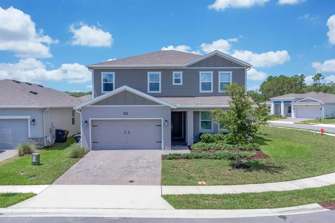
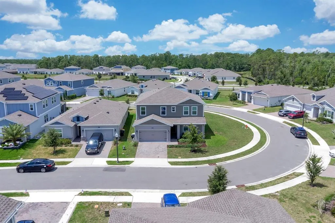
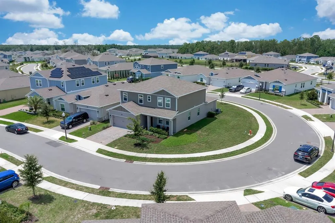
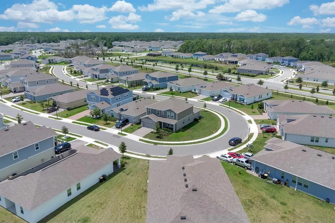
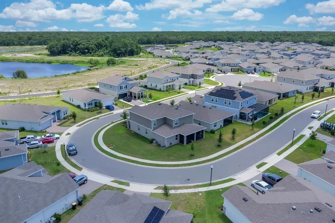
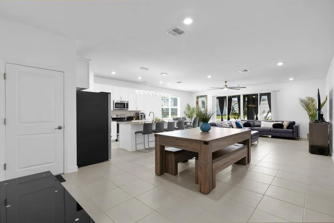
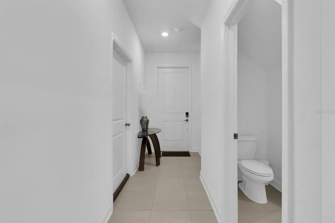
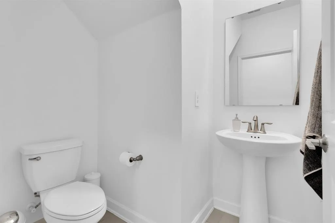
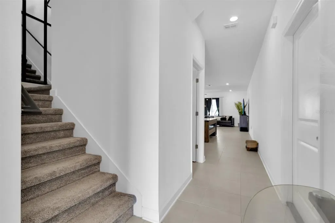
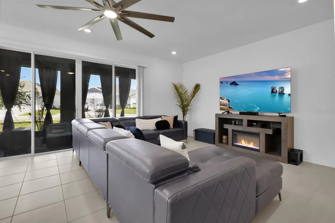
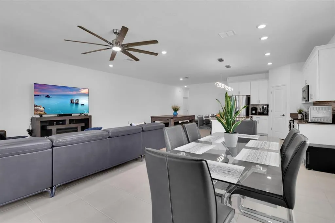
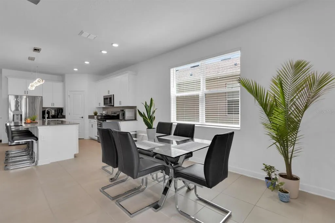
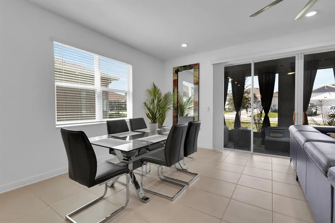
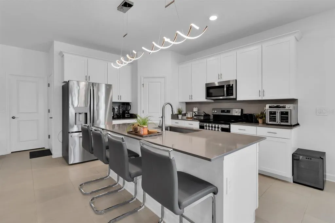
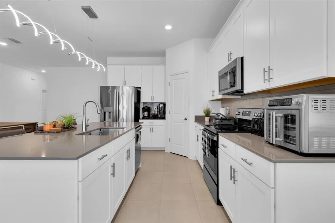
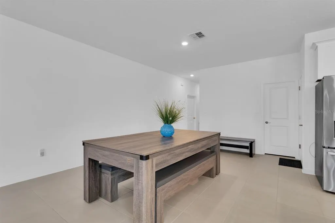
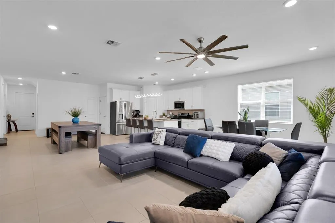
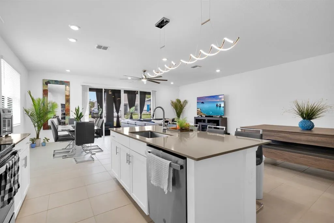
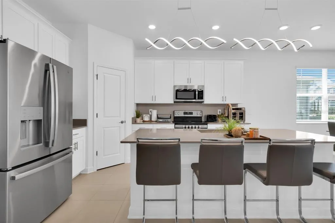
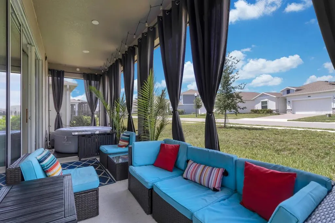
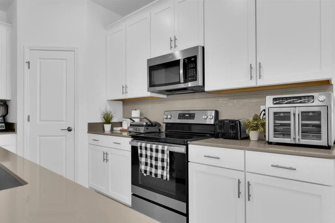
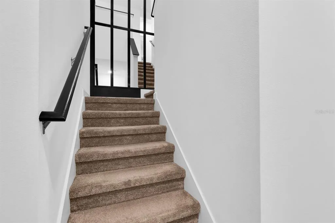
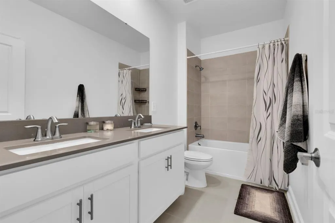
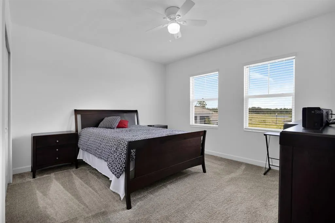
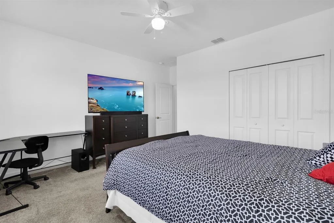
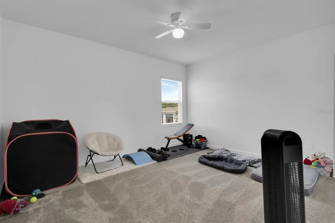
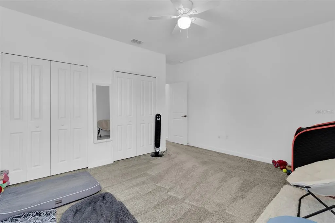
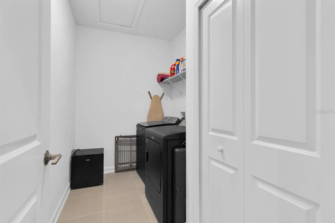
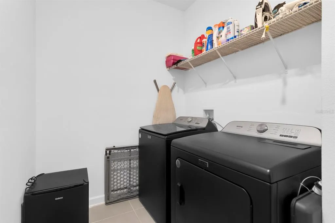
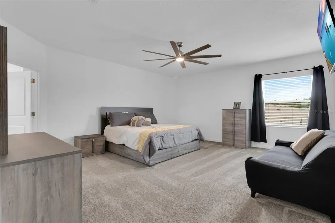
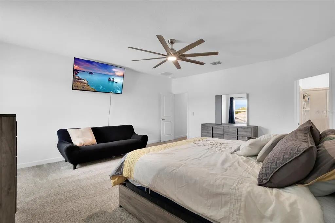
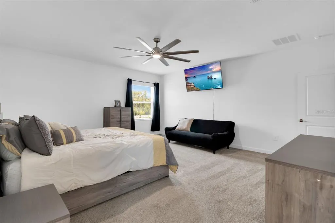
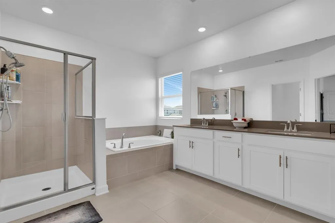
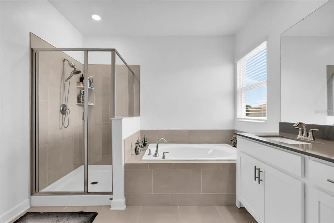
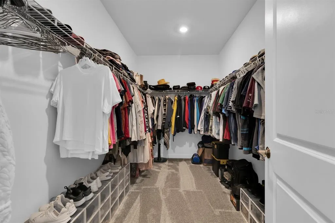
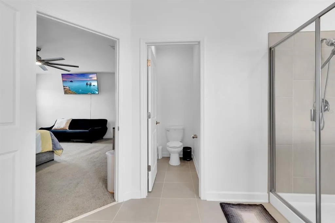
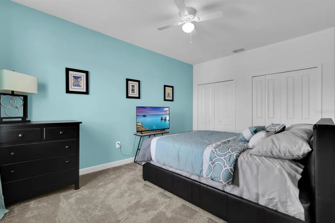
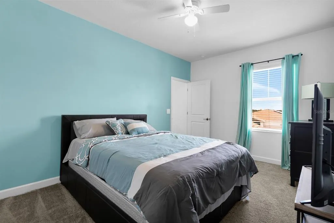
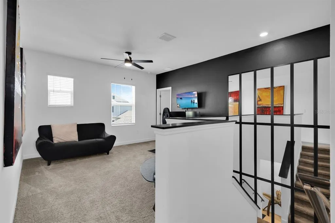
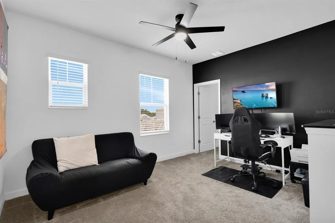
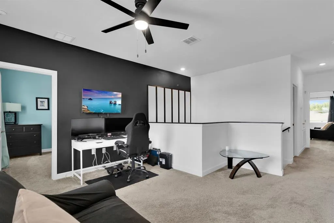
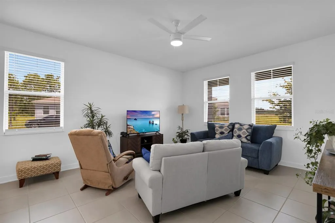
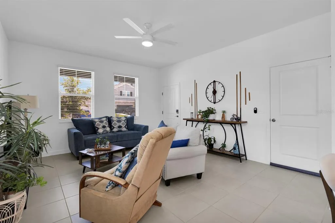
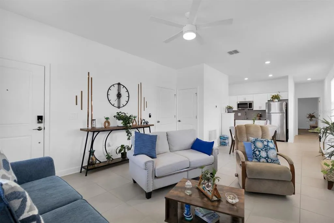
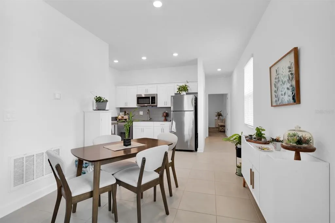
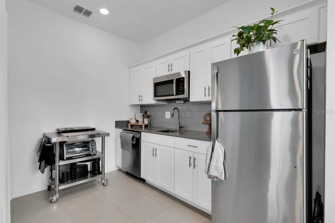
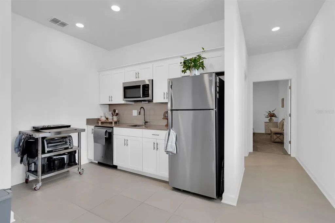
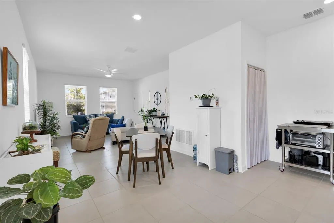
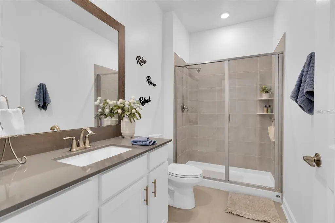
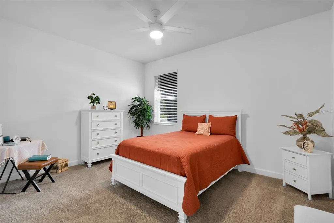
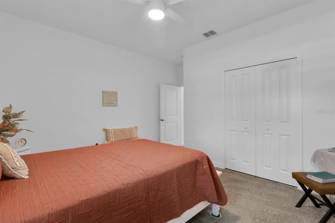
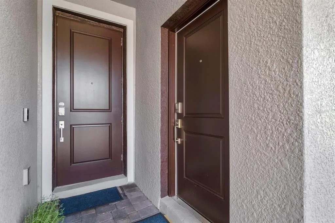
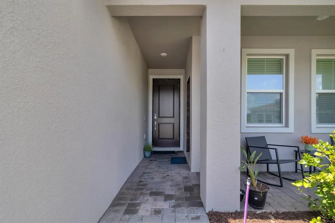
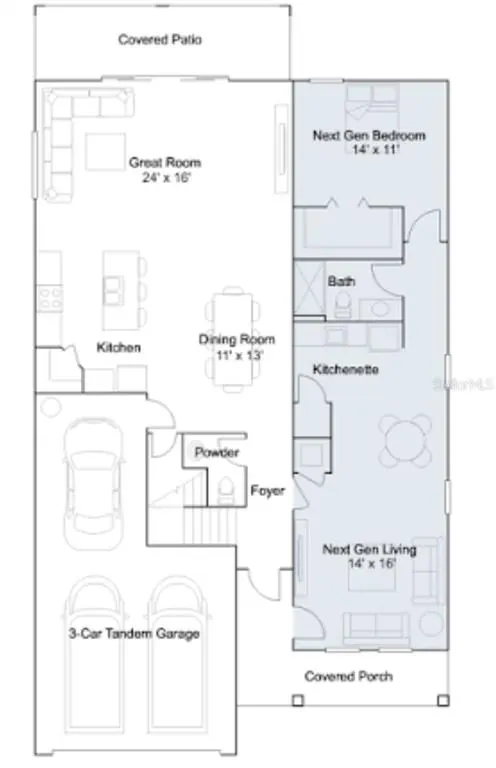
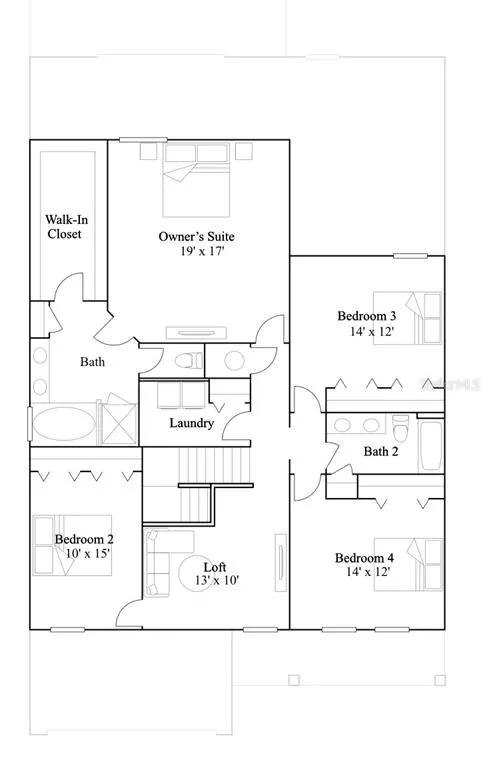
Rare Opportunity for a main-floor multi-generational suite! This dedicated wing offers a private exterior entrance, a spacious bedroom, walking closet, full bathroom and a spacious living area with a kitchenette and laundry offering both independence and convenience. Experience the perfect blend of privacy, flexibility, and luxury in this exceptional true Multi-Generational home, thoughtfully designed for comfortable living and effortless entertaining. The main living area features an open-concept design with an oversized quartz island, sleek cabinetry, stainless steel appliances, led lighting, and abundant space for gathering. The expansive dining and living areas provide plenty of room for entertaining, including space for a pool table. Step outside to the screened lanai, where you can relax and enjoy peaceful sunsets and the tranquil natural surroundings. Upstairs, family and guests will appreciate generously sized bedrooms, large closets, a spacious loft perfect for movies, games, or additional living space, and a full bathroom with double vanities. The luxurious owner's suite serves as a private retreat, featuring a spa-inspired in-suite bathroom with a walk-in shower, soaking garden tub, dual vanities, and a large walk-in closet. Located within the desirable Providence Gated Golf Community, just 10 minutes from Disney, residents enjoy outstanding resort-style amenities, including an 18-hole championship golf course, clubhouse restaurant, event space, state-of-the-art fitness center, two resort-style pools, pickleball courts, and beautifully maintained grounds. This remarkable home offers the perfect combination of luxury, versatility, and an unbeatable location.
| Elementary School | Middle School | High School |
|---|---|---|
| Loughman Oaks Elem Elementary School | Boone Middle Middle School | Davenport High School High School |
| Price History | |
|---|---|
| 7/7/2026 | Listed $615,000 |
General Features
| Sewer | Public Sewer |
|---|---|
| Heating | Central,Electric |
| Cooling | Central Air,Humidity Control,Other |
| Utilities | Electricity Connected,Fire Hydrant,Phone Available,Sewer Connected,Sprinkler Recycled,Street Lights,Underground Utilities,Water Connected |
| Roof | Shingle |
| Appliances | Dishwasher,Disposal,Electric Water Heater,Exhaust Fan,Microwave,Range,Refrigerator |
| HOA Fee | 436 |
| Garage Spaces | 3 |
| Association Fee Includes | 24-Hour Guard,Community Pool,Pool Maintenance,Security |
| Patio/Porch Features | Covered,Front Porch,Screened |
| Security Features | Closed Circuit Camera(s),Gated Community,Security Gate,Security System Owned,Smoke Detector(s) |
| Construction Materials | Concrete,Stucco,Vinyl Siding |
| Pets Allowed | Yes |
| Year Built | 2023 |
| Levels | Two |
| Property Subtype | Single Family Residence |
| Tax Year | 2025 |
| Ownership | Fee Simple |
| Community Features | Clubhouse,Community Mailbox,Dog Park,Fitness Center,Gated Community - Guard,Golf Carts OK,Irrigation-Reclaimed Water,No Truck/RV/Motorcycle Parking,Park,Playground,Pool,Restaurant,Sidewalks |
| Assoc Fee Paid Per | Quarterly |
| County | Polk |
| New Construction | false |
| Property Type | Residential |
| Association Amenities | Clubhouse,Fence Restrictions,Fitness Center,Gated,Golf Course,Pickleball Court(s),Playground,Pool,Recreation Facilities,Security |
| Attached Garage | true |
| Energy Efficient | Appliances,Construction,HVAC,Lighting,Thermostat,Water Heater |
| Subdivision Name | GARDEN HILL/PROVIDENCE PH 1 |
| Facing Direction | Northeast |
| Garage Y/N | true |
| Green Indoor Air Quality | Air Filters MERV 10+,Integrated Pest Management,No Smoking-Interior Buildg |
| Green Water Conservation | Irrigation-Reclaimed Water |
| Total Rooms | 6 |
| Full Baths | 3 |
| Status | Active |
| Directions | If you're traveling on I-4, the usual route to 4064 Redbridge Loop, Davenport, FL 33837 (in the Providence Golf & Country Club community) is: Take I-4 Exit 58 for ChampionsGate / CR 532 / Osceola Polk Line Road. Head east on CR 532 (Osceola Polk Line Rd). Turn right onto US-17/92. Continue past Ronald Reagan Parkway. Turn left into Providence Golf & Country Club (Providence Boulevard). Follow the community roads (typically Eastminster Road to Redbridge Loop) to 4064 Redbridge Loop. The property is inside the gated Providence community. |
| High School | Davenport High School |
| City | DAVENPORT |
| Association Name | Artemis Lifestyles - Stephen Lim |
| Senior Community Y/N | false |
| MLS Area | 33837 - Davenport |
| Lot Size Units | Square Feet |
| Lot Size Square Feet | 8050 |
| Carport Y/N | false |
| Listing Terms | Cash,Conventional,FHA,VA Loan |
| Elementary School | Loughman Oaks Elem |
| Land Lease Y/N | false |
| Tax Annual Amount | 5876.38 |
| Middle/Junior High School | Boone Middle |
| Property Condition | Completed |
| Additional Parcels Y/N | false |
| Lease Considered Y/N | true |
| AssociationName2 | Artermis Lifestyle |
| Building Area Units | Square Feet |
| Living Area Units | Square Feet |
| Standard Status | Active |
| Occupancy Type | Owner |
| Tax Lot | 23 |
| Legal Description | GARDEN HILL AT PROVIDENCE - PHASE 1 PB 195 PGS 42-50 LOT 23 |
| Minimum Lease | 1-2 Years |
| Water Access Y/N | false |
| Monthly HOA Amount | 145.33 |
| Additional Rooms | Interior In-Law Suite w/Private Entry,Loft |
| Water View Y/N | false |
| Flood Zone Code | X |
| In Law Suite YN | true |
| In Law Suite Description | 1 Bathroom,1 Bedroom,Attached,Kitchenette,Private Entrance |
| Flood Zone Code X | Yes |
Interior Features
| Interior Amenities | Ceiling Fan(s),High Ceilings,In Wall Pest System,Open Floorplan,Pest Guard System,PrimaryBedroom Upstairs,Smart Home,Solid Surface Counters,Thermostat,Walk-In Closet(s) |
|---|---|
| Flooring | Carpet,Ceramic Tile |
| Furnished Y/N | Unfurnished |
| Total Stories | 2 |
| Air Conditioning Y/N | true |
| Heating Y/N | true |
| Window Features | Double Pane Windows,Rods,Shades |
| Fireplace Y/N | false |
| Half Baths | 1 |
| Laundry Features | Inside,Laundry Closet,Laundry Room |
| Total Bedrooms | 5 |
| LivingAreaSource | Public Records |
| Total Baths | 4 |
Exterior Features
| Exterior Amenities | Balcony,Irrigation System,Rain Gutters,Sidewalk,Sliding Doors |
|---|---|
| Vegetation | Oak Trees |
| Parking Features | Driveway,Garage Door Opener,Tandem |
| Lot Features | Corner Lot |
| Water Source | Public |
| Lot Size Area | 8050 |
| Foundation Details | Slab |
| Building Area Total | 4326 |
| Lot Size Acres | 0.18 |
| Road Surface Type | Asphalt |
| Private Pool | false |
| Waterfront Y/N | false |
| Covered Spaces | 3 |
Amenities
- Foreclosure
- Views
- Short Sale
- New Construction
- Adult 55+
- Lease To Own
- No HOA Fees
- Furnished
- Primary On Main
- Air Conditioning
- Seller Finance
- Green
- Fixer Upper
- Horse
- Golf
- Fireplace
- Deck
- Garage
- Basement
- Pool
Property vs Single Family Average in 33837
Price
Taxes
Year Built
In The Neighborhood
Reduced
DAVENPORT
$ 479,000
4514 Hillingdam Road
Davenport, FL 33837
- Type
- Single Family
- Size
- 2,649 SqFt
- Rooms
- 4 Beds + 3 Baths
Reduced
DAVENPORT
$ 360,000
4634 Wandsworth Way
Davenport, FL 33837
- Type
- Single Family
- Size
- 2,109 SqFt
- Rooms
- 4 Beds + 3 Baths
Golf Course
DAVENPORT
$ 440,000
4614 Wandsworth Way
Davenport, FL 33837
- Type
- Single Family
- Size
- 2,109 SqFt
- Rooms
- 4 Beds + 3 Baths
DAVENPORT
$ 455,000
4032 Redbridge Loop
Davenport, FL 33837
- Type
- Single Family
- Size
- 2,105 SqFt
- Rooms
- 4 Beds + 2 Baths
 Copyright © MFRMLS.com All information deemed reliable but not guaranteed. All properties are subject to prior sale, change or withdrawal. Neither listing broker(s) or information provider(s) shall be responsible for any typographical errors, misinformation, misprints and shall be held totally harmless. Listing(s) information is provided for consumers personal, non-commercial use and may not be used for any purpose other than to identify prospective properties consumers may be interested in purchasing. Information on this site was last updated Last updated on September 12, 2026 10:01 AM UTC The listing information on this page last changed on Last updated on September 12, 2026 10:01 AM UTCd. The data relating to real estate for sale on this website comes in part from the Internet Data Exchange program of MFR MLS.
All information deemed reliable but not guaranteed. All properties are subject to prior sale, change or withdrawal. Neither listing broker(s) or information provider(s) shall be responsible for any typographical errors, misinformation, misprints and shall be held totally harmless. Listing(s) information is provided for consumers personal, non-commercial use and may not be used for any purpose other than to identify prospective properties consumers may be interested in purchasing.
Updated on September 12, 2026 10:01 AM UTC
Copyright © MFRMLS.com All information deemed reliable but not guaranteed. All properties are subject to prior sale, change or withdrawal. Neither listing broker(s) or information provider(s) shall be responsible for any typographical errors, misinformation, misprints and shall be held totally harmless. Listing(s) information is provided for consumers personal, non-commercial use and may not be used for any purpose other than to identify prospective properties consumers may be interested in purchasing. Information on this site was last updated Last updated on September 12, 2026 10:01 AM UTC The listing information on this page last changed on Last updated on September 12, 2026 10:01 AM UTCd. The data relating to real estate for sale on this website comes in part from the Internet Data Exchange program of MFR MLS.
All information deemed reliable but not guaranteed. All properties are subject to prior sale, change or withdrawal. Neither listing broker(s) or information provider(s) shall be responsible for any typographical errors, misinformation, misprints and shall be held totally harmless. Listing(s) information is provided for consumers personal, non-commercial use and may not be used for any purpose other than to identify prospective properties consumers may be interested in purchasing.
Updated on September 12, 2026 10:01 AM UTC
 © 2015-2017 Hernando County Association of Realtors, Inc. All rights reserved. Reproduction in whole or in part without permission is prohibited.
