
Price Reduction

Address
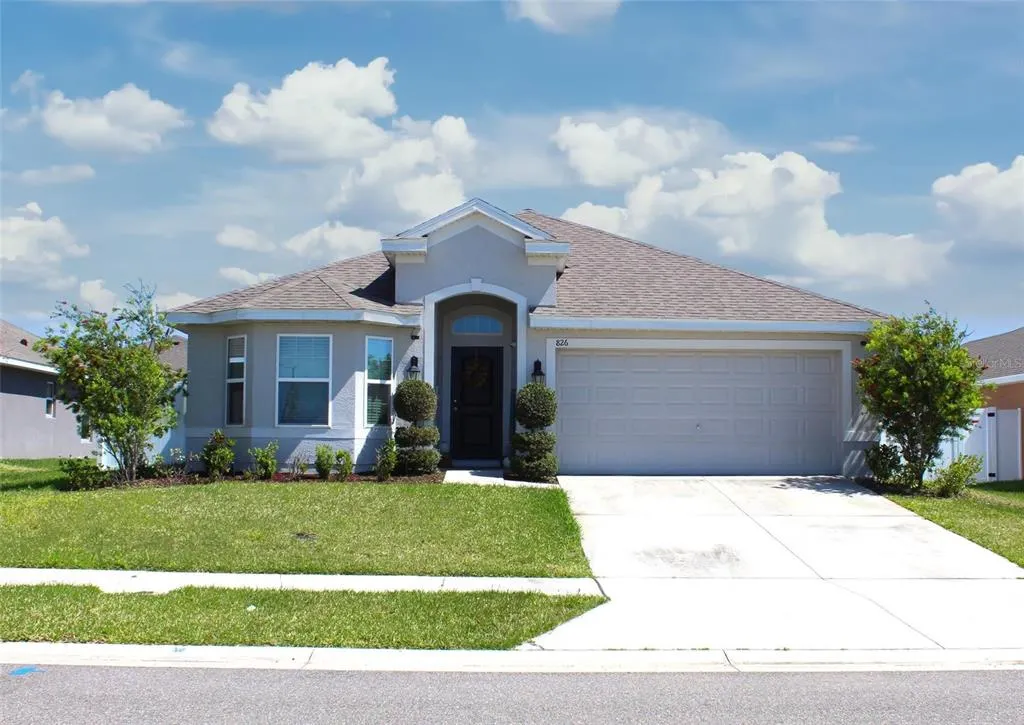
826 Landmark Hills Drive, HAINES CITY, FL
Price
$ 279,990
Property Attributes
- MLS#S5154154
- TypeSingle Family
- Listing Status Active
- CountyPolk
- CityHAINES CITY
- AreaHaines City/Grenelefe
- NeighborhoodRIDGE/HLND MDWS
- Zip33844
- StyleSingle Family Residence
- Year Built2020
- Taxes$ 5231
- Price$ 279,990
- Bedrooms3
- Full Bathrooms2
- Half Bathrooms0
- Sqr Footage1521
- Lot Size0.15 Acres
Data Source:
Stellar MLS
Property Description
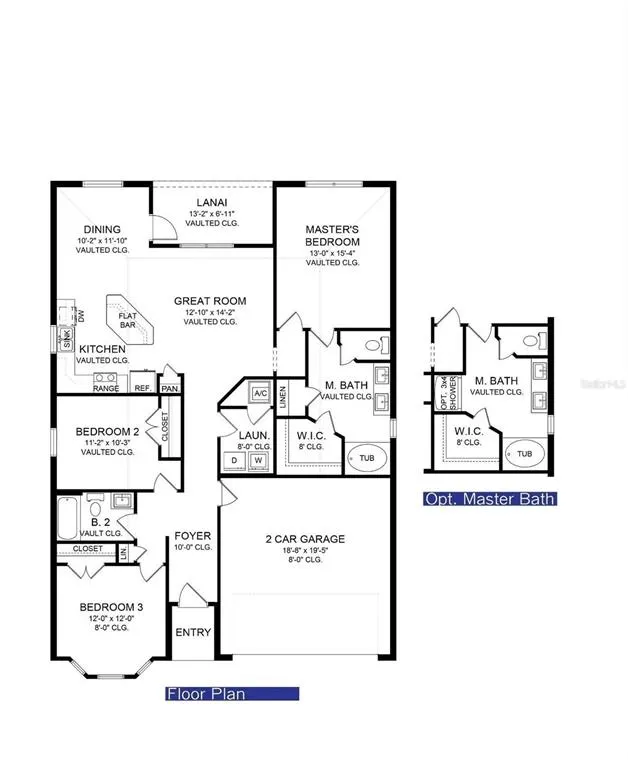
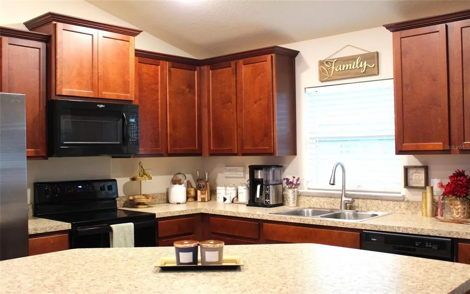
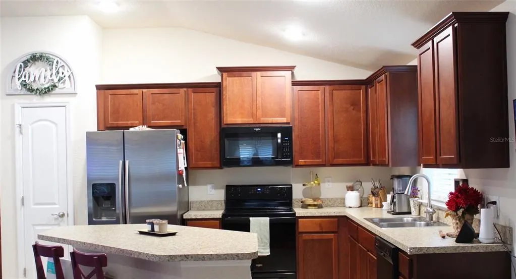
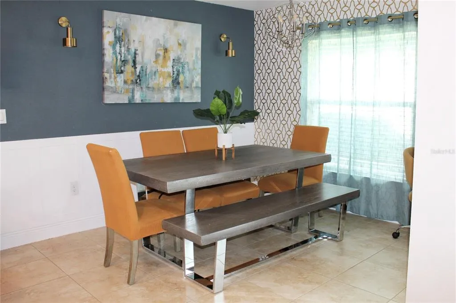
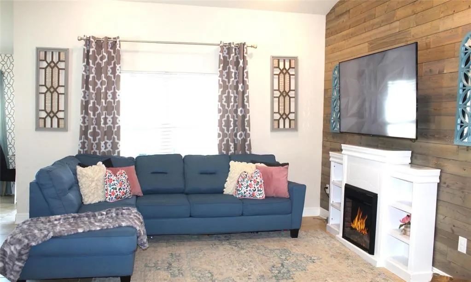
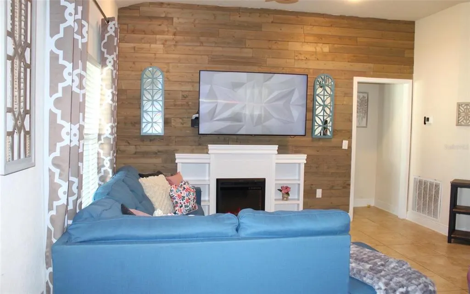
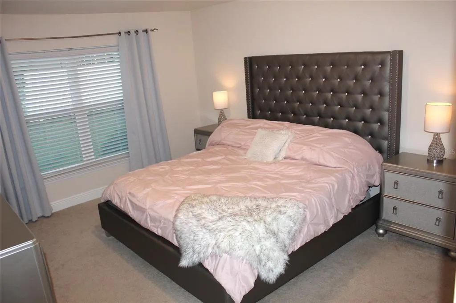
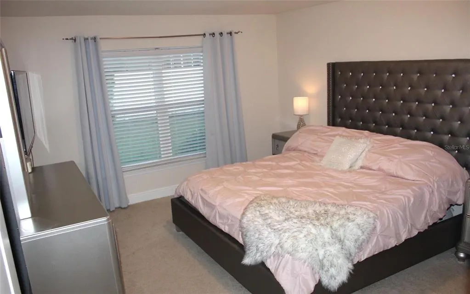
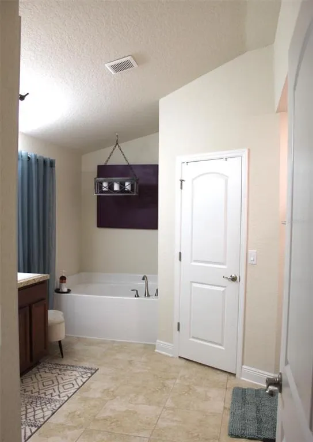
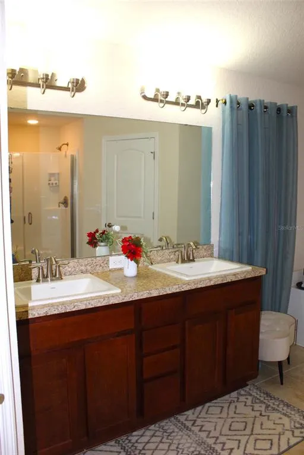
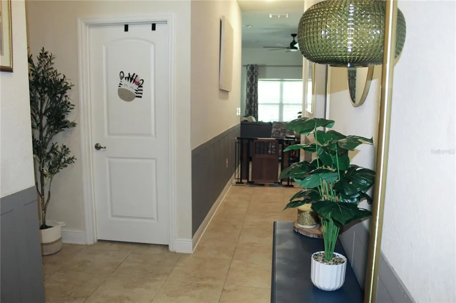
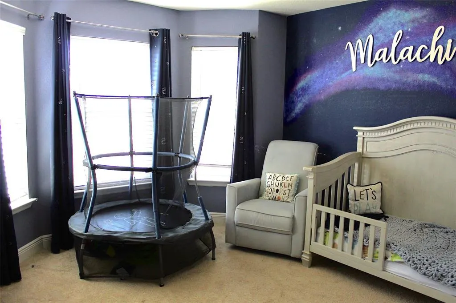
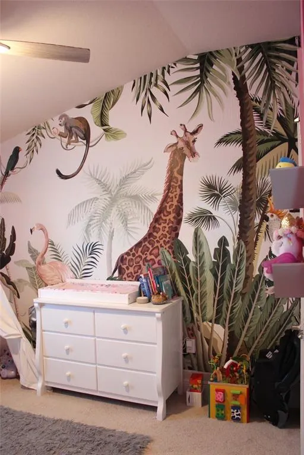
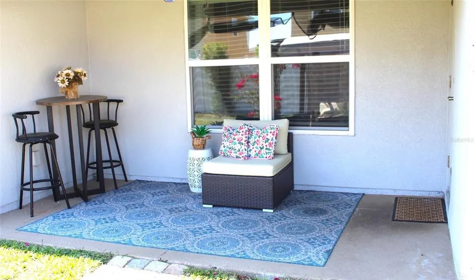
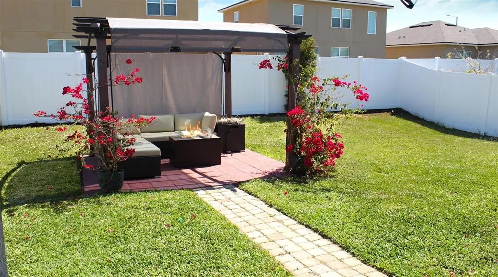
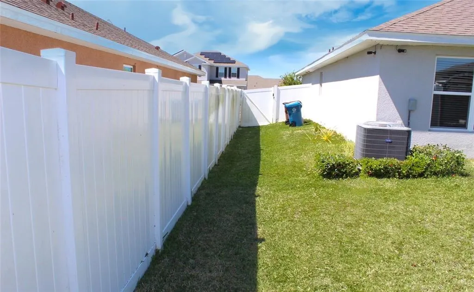
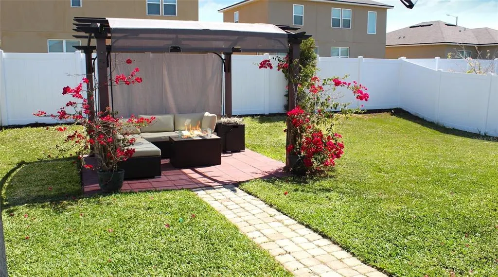
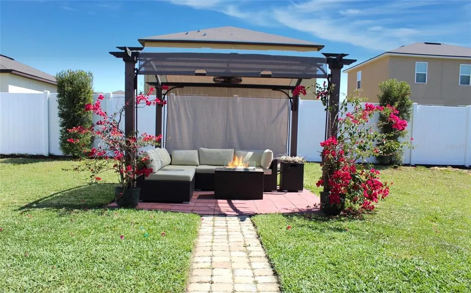
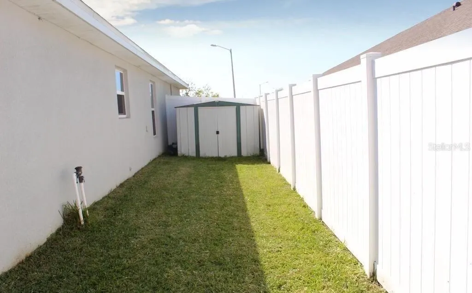
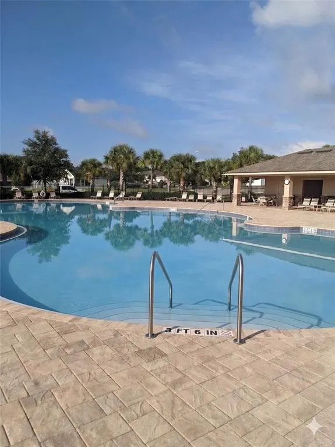
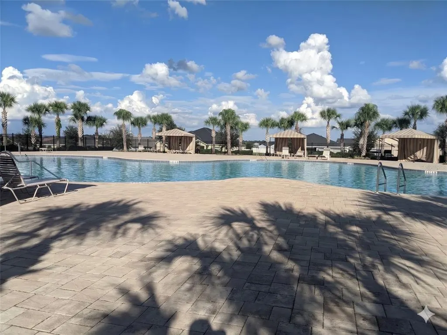
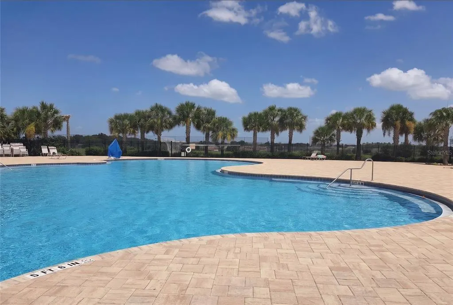
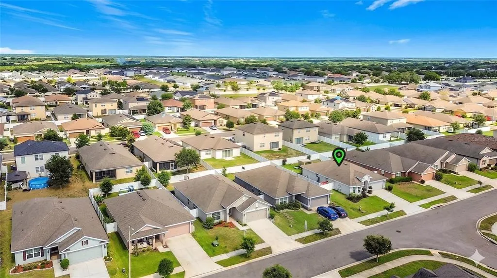
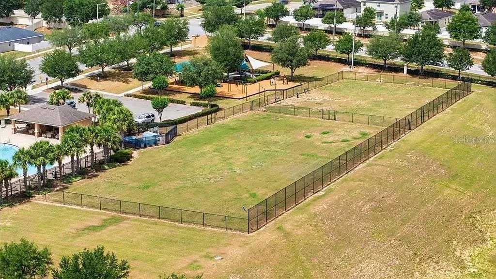
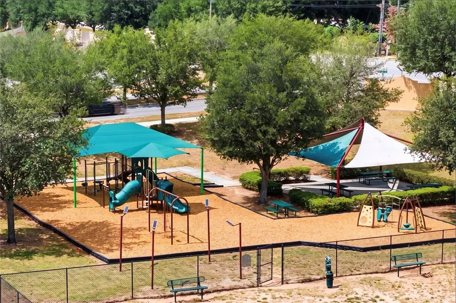
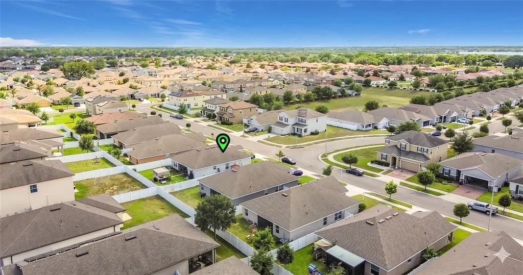
Welcome to this well-maintained 3-bedroom, 2-bath home in Haines City, offering 1,508 square feet of comfortable, efficiently designed living space. The open layout provides an easy flow between the main living, dining, and kitchen areas, while the split-bedroom design offers privacy and flexibility for family, guests, or a home office. Step outside to a fully fenced backyard with durable vinyl privacy fencing, ideal for pets, entertaining, or simply enjoying your own private outdoor space. Enjoy an impressive collection of community amenities, including a beautiful resort-style pool area, a dedicated family playground, and a designated dog park. Even better, the community offers all of this with an exceptionally low HOA of approximately $100 a year—a standout value compared with many newer communities in the area. Conveniently located in Haines City with access to shopping, dining, schools, and major Central Florida routes, this home combines comfortable everyday living with amenities the whole household can enjoy. Whether you're purchasing your first home or simply looking for a move-in-ready home with a private fenced yard, excellent community amenities, and remarkably low HOA costs, this property offers an appealing combination of comfort, practicality, and value.
| Price History | |
|---|---|
| 8/14/2026 | Listed $310,000 |
| 9/1/2026 | 3$299,900 |
| 9/7/2026 | 7$279,990 |
General Features
| Sewer | Public Sewer |
|---|---|
| Heating | Electric |
| Cooling | Central Air |
| Utilities | BB/HS Internet Available,Cable Available,Cable Connected,Electricity Available,Electricity Connected,Phone Available,Sewer Connected,Sprinkler Meter,Street Lights,Underground Utilities,Water Available,Water Connected |
| Roof | Shingle |
| Appliances | Dishwasher,Disposal,Electric Water Heater,Range,Refrigerator |
| HOA Fee | 99 |
| Garage Spaces | 2 |
| Pool Features | Fiberglass |
| Construction Materials | Block,Stucco |
| Pets Allowed | Cats OK,Dogs OK |
| Year Built | 2020 |
| Levels | One |
| Property Subtype | Single Family Residence |
| Tax Year | 2025 |
| Ownership | Fee Simple |
| Community Features | Playground,Pool,Sidewalks |
| Assoc Fee Paid Per | Annually |
| County | Polk |
| New Construction | false |
| Property Type | Residential |
| Association Amenities | Pool |
| Attached Garage | true |
| Subdivision Name | RIDGE/HLND MDWS |
| Facing Direction | East |
| Garage Y/N | true |
| Total Rooms | 7 |
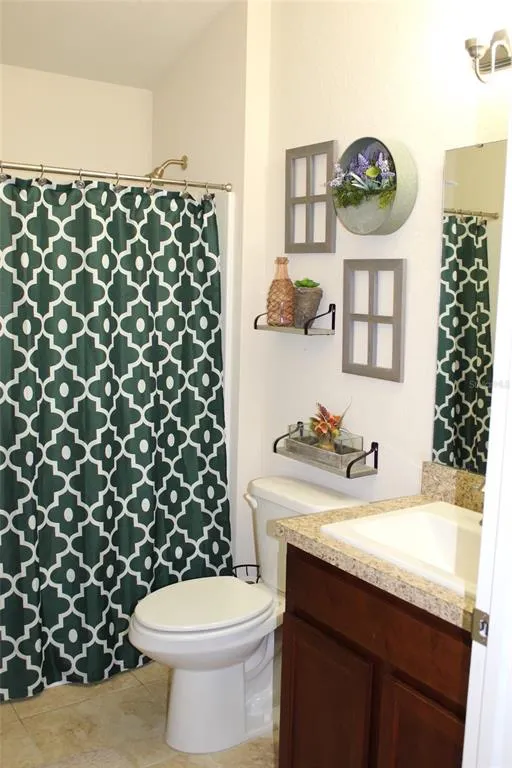
| Full Baths | 2 |
| Status | Active |
| Directions | Take I-4 W and US-27 S/US Hwy 27 S to Patterson Rd in Haines City. Use the left 2 lanes to turn left onto US-192 W. Use the right lane to merge onto I-4 W via the ramp to Tampa. Use the right 2 lanes to take exit 55 to merge onto US-27 S/US Hwy 27 S. Pass by 7-Eleven Continue on Patterson Rd. Drive to Landmark Hls Dr. Turn left onto Patterson Rd. Turn right onto Eaglecrest Dr. Turn left onto Citrus Pointe Dr. Turn left onto Meadow Pointe Dr. Turn right onto Landmark Hls Dr |
| City | HAINES CITY |
| Association Name | Jesse Dunn |
| Senior Community Y/N | false |
| MLS Area | 33844 - Haines City/Grenelefe |
| Lot Size Units | Square Feet |
| Lot Size Square Feet | 6599 |
| Carport Y/N | false |
| Listing Terms | Cash,Conventional,FHA,VA Loan |
| Property Attached Y/N | false |
| Land Lease Y/N | false |
| Tax Annual Amount | 5231.6 |
| Home Warranty Y/N | false |
| Property Condition | Completed |
| Additional Parcels Y/N | false |
| Lease Considered Y/N | true |
| Virtual Tour | https://www.propertypanorama.com/instaview/stellar/S5154154 |
| Building Area Units | Square Feet |
| Living Area Units | Square Feet |
| Standard Status | Active |
| Occupancy Type | Owner |
| TaxOtherAnnualAssessmentAmount | 99 |
| Tax Lot | 200 |
| Legal Description | RIDGE AT HIGHLAND MEADOWS PB 164 PGS 43-48 LOT 200 |
| Minimum Lease | 8-12 Months |
| Water Access Y/N | false |
| Monthly HOA Amount | 8.25 |
| Water View Y/N | false |
| Flood Zone Code | X |
| In Law Suite YN | false |
| Flood Zone Code X | Yes |
| DockY/N | false |
Interior Features
| Interior Amenities | Cathedral Ceiling(s),Ceiling Fan(s),Crown Molding,Eating Space In Kitchen,High Ceilings,In Wall Pest System,Open Floorplan,Split Bedroom,Vaulted Ceiling(s),Walk-In Closet(s) |
|---|---|
| Flooring | Carpet,Ceramic Tile |
| Furnished Y/N | Unfurnished |
| Total Stories | 1 |
| Air Conditioning Y/N | true |
| Heating Y/N | true |
| Fireplace Y/N | false |
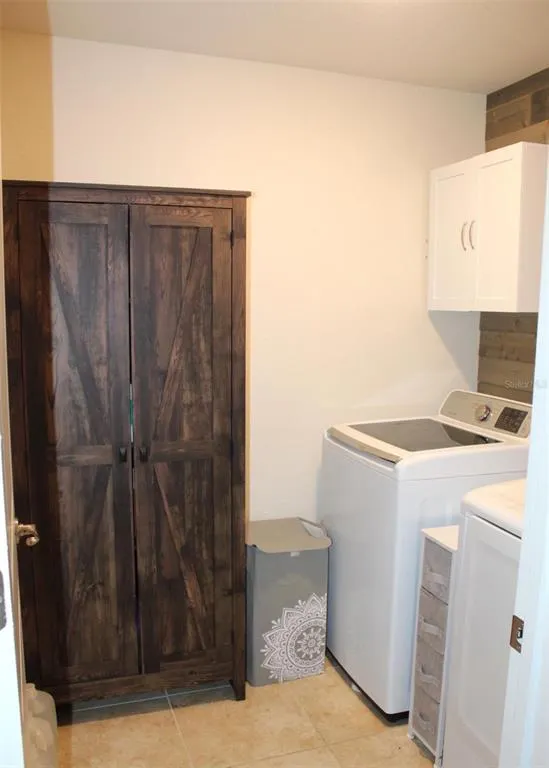
| Laundry Features | Electric Dryer Hookup,Laundry Room |
| Total Bedrooms | 3 |
| LivingAreaSource | Public Records |
| Total Baths | 2 |
Exterior Features
| Exterior Amenities | Irrigation System,Lighting,Playground,Sidewalk |
|---|---|
| Fencing | Fenced |
| Parking Features | Driveway |
| Water Source | None |
| Lot Size Area | 6599 |
| Foundation Details | Slab |
| Building Area Total | 2028 |
| Lot Size Acres | 0.15 |
| Road Surface Type | Asphalt |
| Private Pool | false |
| Waterfront Y/N | false |
| Covered Spaces | 2 |
Amenities
- Foreclosure
- Views
- Short Sale
- New Construction
- Adult 55+
- Lease To Own
- No HOA Fees
- Furnished
- Primary On Main
- Air Conditioning
- Seller Finance
- Green
- Fixer Upper
- Horse
- Golf
- Fireplace
- Deck
- Garage
- Basement
- Pool
Property vs Single Family Average in 33844
Price
Taxes
Year Built
 Copyright © MFRMLS.com All information deemed reliable but not guaranteed. All properties are subject to prior sale, change or withdrawal. Neither listing broker(s) or information provider(s) shall be responsible for any typographical errors, misinformation, misprints and shall be held totally harmless. Listing(s) information is provided for consumers personal, non-commercial use and may not be used for any purpose other than to identify prospective properties consumers may be interested in purchasing. Information on this site was last updated Last updated on September 12, 2026 10:01 AM UTC The listing information on this page last changed on Last updated on September 12, 2026 10:01 AM UTCd. The data relating to real estate for sale on this website comes in part from the Internet Data Exchange program of MFR MLS.
All information deemed reliable but not guaranteed. All properties are subject to prior sale, change or withdrawal. Neither listing broker(s) or information provider(s) shall be responsible for any typographical errors, misinformation, misprints and shall be held totally harmless. Listing(s) information is provided for consumers personal, non-commercial use and may not be used for any purpose other than to identify prospective properties consumers may be interested in purchasing.
Updated on September 12, 2026 10:01 AM UTC
Copyright © MFRMLS.com All information deemed reliable but not guaranteed. All properties are subject to prior sale, change or withdrawal. Neither listing broker(s) or information provider(s) shall be responsible for any typographical errors, misinformation, misprints and shall be held totally harmless. Listing(s) information is provided for consumers personal, non-commercial use and may not be used for any purpose other than to identify prospective properties consumers may be interested in purchasing. Information on this site was last updated Last updated on September 12, 2026 10:01 AM UTC The listing information on this page last changed on Last updated on September 12, 2026 10:01 AM UTCd. The data relating to real estate for sale on this website comes in part from the Internet Data Exchange program of MFR MLS.
All information deemed reliable but not guaranteed. All properties are subject to prior sale, change or withdrawal. Neither listing broker(s) or information provider(s) shall be responsible for any typographical errors, misinformation, misprints and shall be held totally harmless. Listing(s) information is provided for consumers personal, non-commercial use and may not be used for any purpose other than to identify prospective properties consumers may be interested in purchasing.
Updated on September 12, 2026 10:01 AM UTC
 © 2015-2017 Hernando County Association of Realtors, Inc. All rights reserved. Reproduction in whole or in part without permission is prohibited.
